
Home transformation · Banstead, Surrey
Green Curve
More room for life, inside and out.
The project
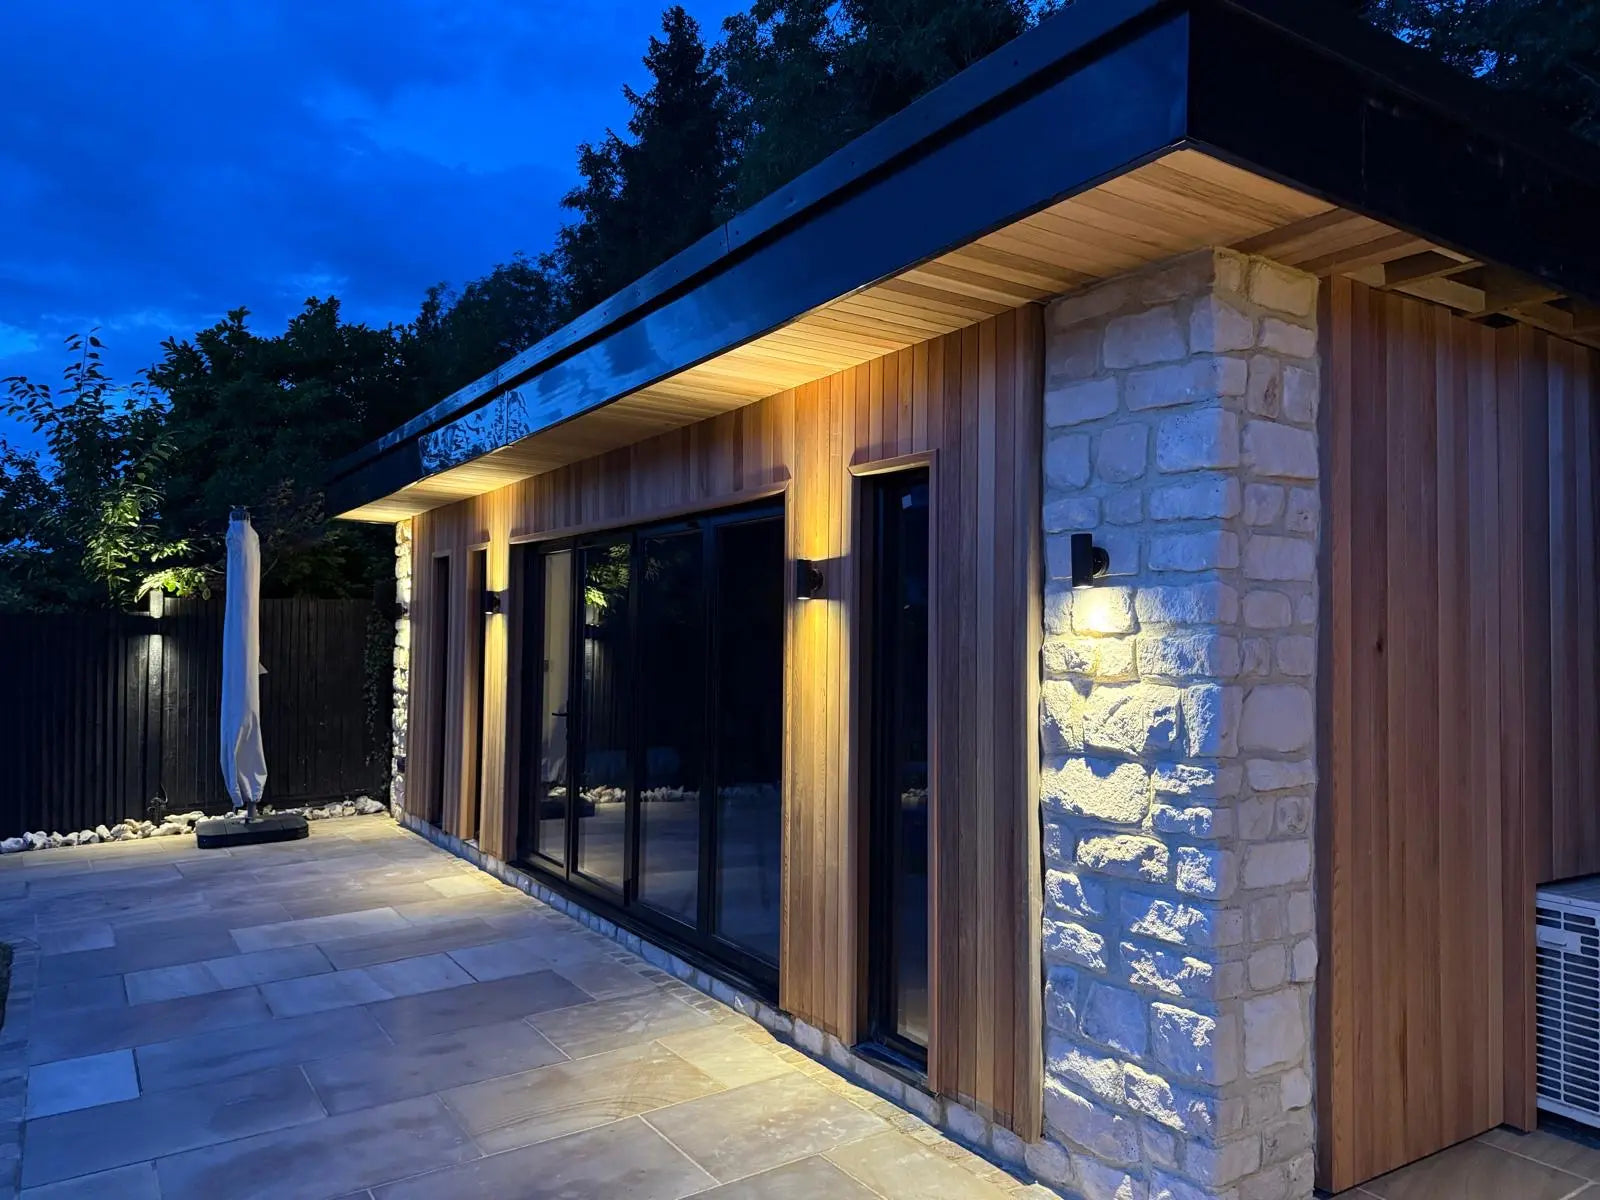
A substantial transformation of a four bedroom detached house into a six bedroom home, with additional living space, a new outbuilding and a reworked garden.
- 6
- Bedrooms in the project
- 150 m²
- Additional internal space
- 50 m²
- New outbuilding
The thinking behind the transformation
Working with the potential.
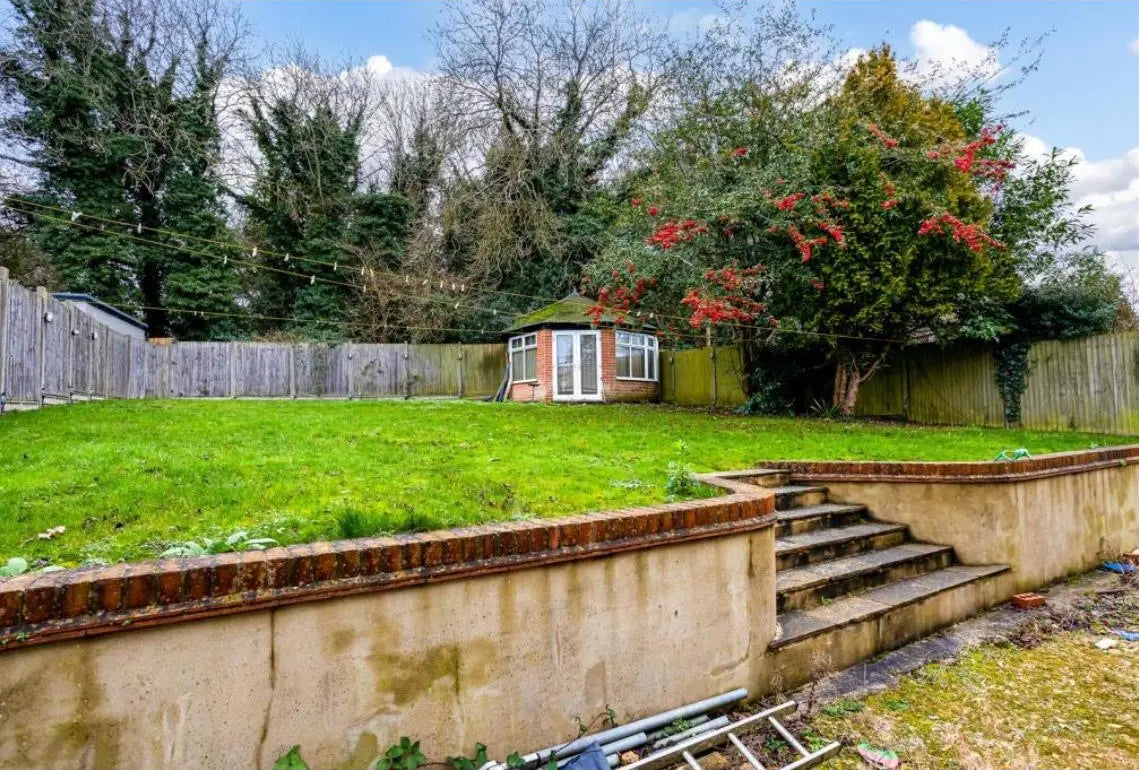
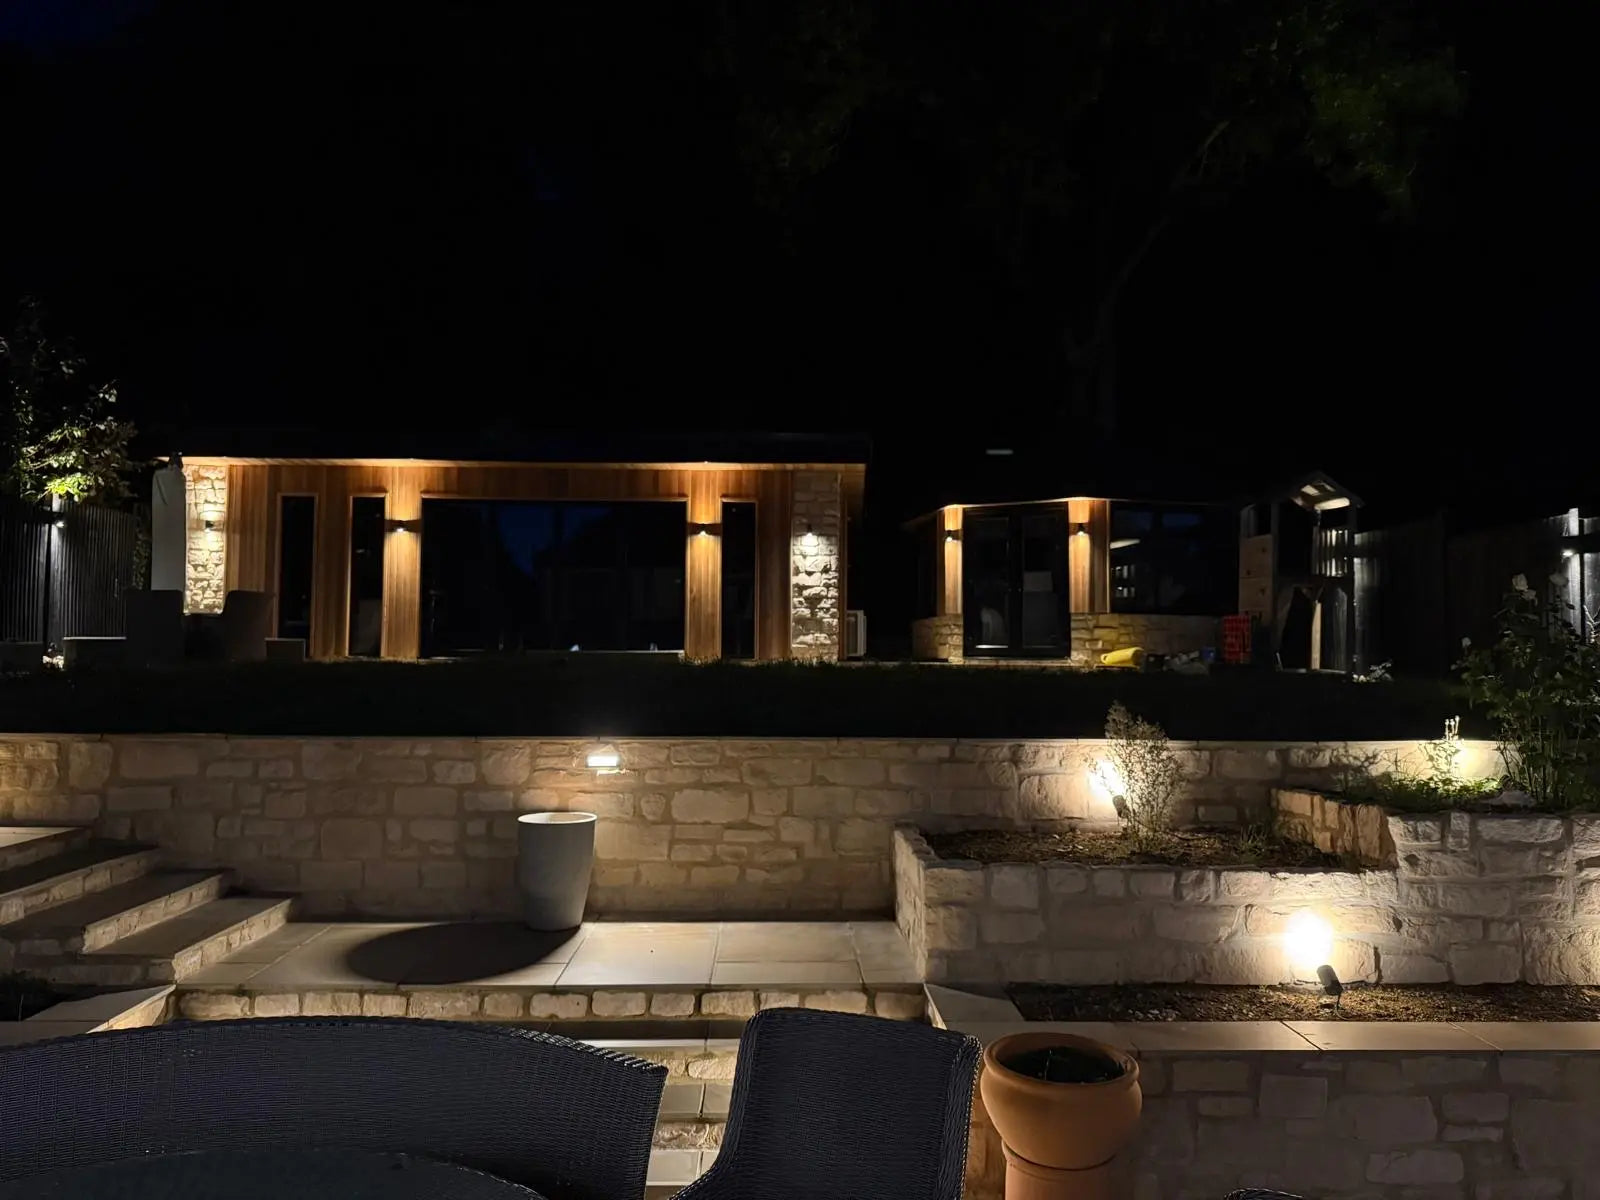
A steeply sloping garden called for retaining structures and careful drainage design. The project also addressed earlier building work, combining the house transformation with garden buildings, stone terraces and outdoor entertaining spaces.
A different perspective
Then & now.
Two moments in the story of the site.
A closer look.
Select an image to explore the details.
A conversation can change everything